
Views - New Construction - Primary on Main
Address
3270 Whittenburg Drive, Maryville, TN
Price
$ 925,000
Property Attributes
- MLS#1356840
- TypeSingle Family
- Listing Status Active
- CountyBlount
- CityMaryville
- AreaBlount County
- NeighborhoodWhittenburg Est
- Zip37804
- StyleTraditional
- Year Built2026
- Taxes$ 198
- Price$ 925,000
- Bedrooms3
- Full Bathrooms2
- Half Bathrooms1
- Sqr Footage2450
- Lot Size1.34 Acres
Data Source:
Knoxville MLS (KAAR)
Property Description
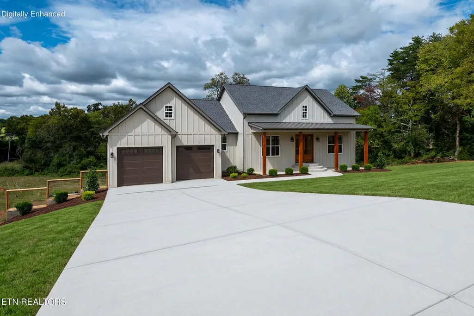
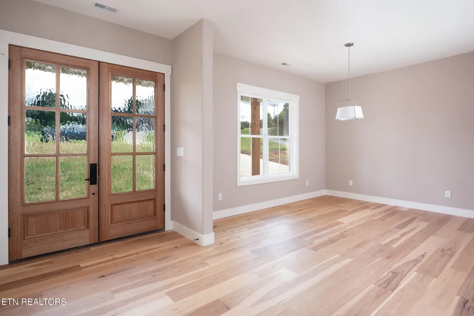
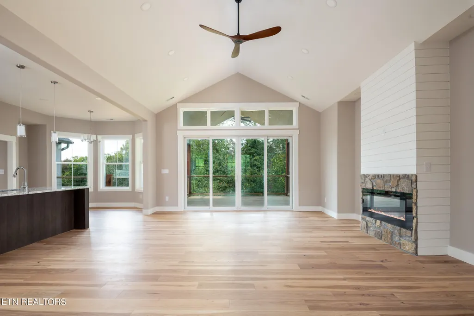
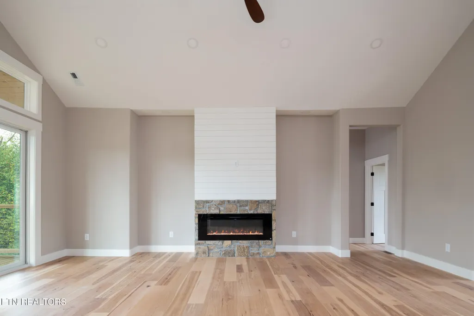
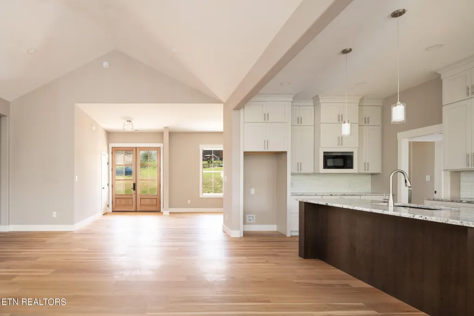
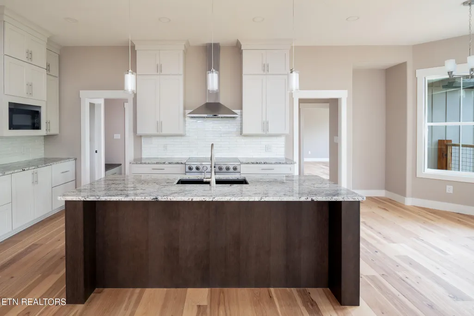
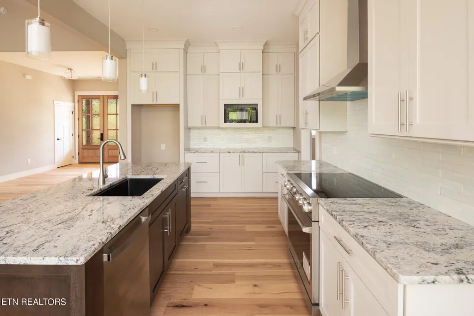
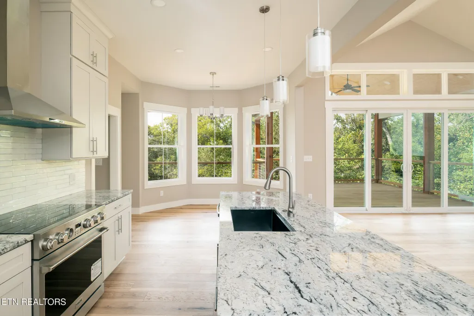
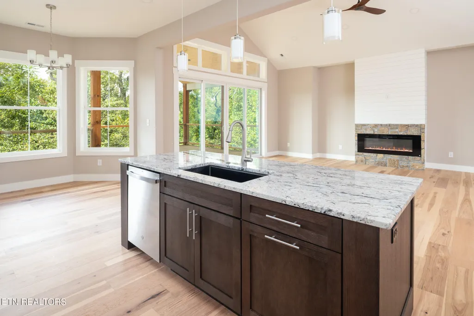
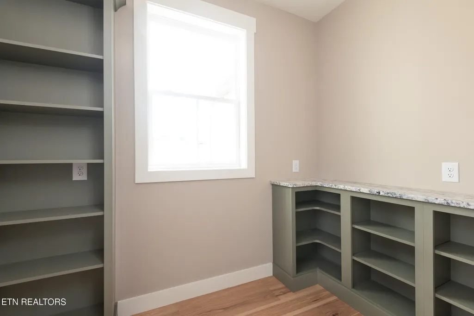
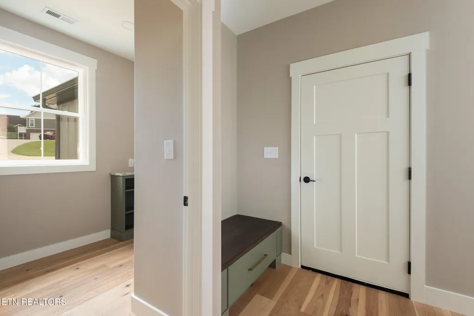
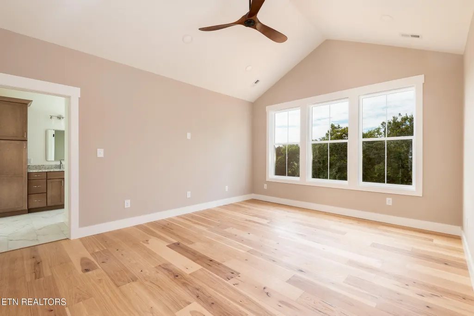
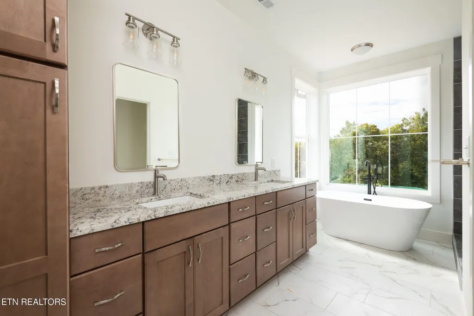
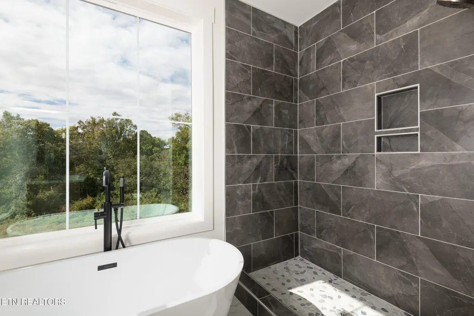
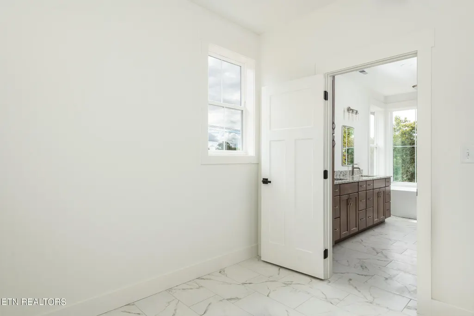
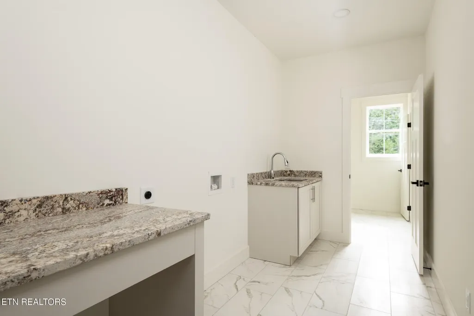
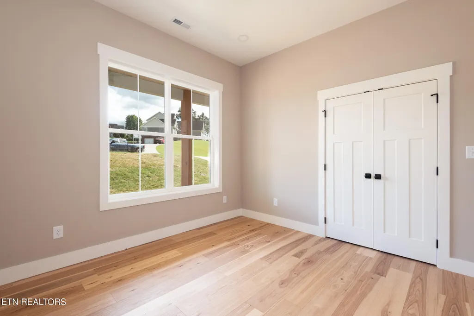
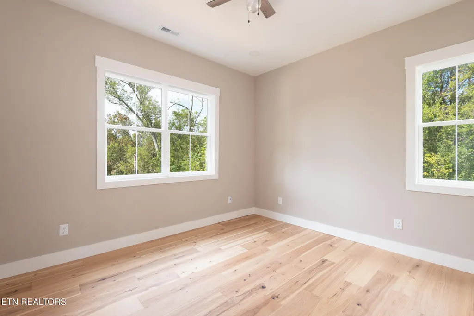
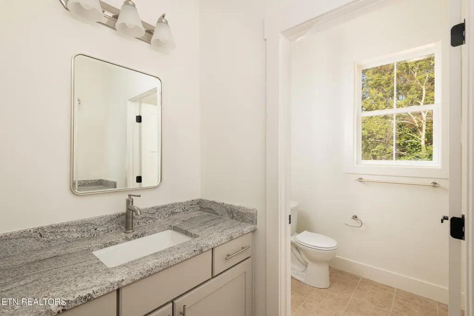
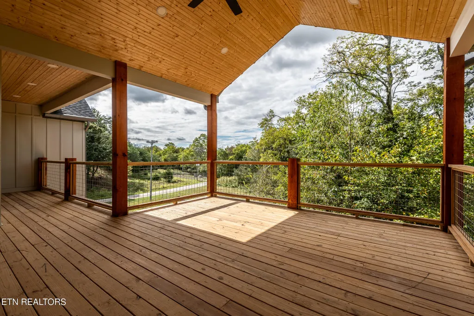
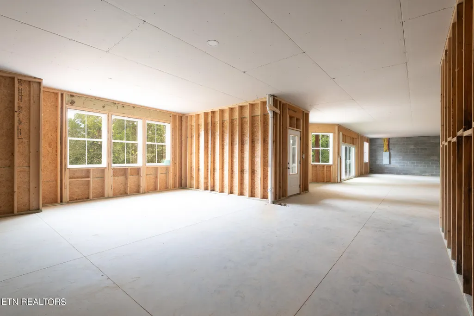
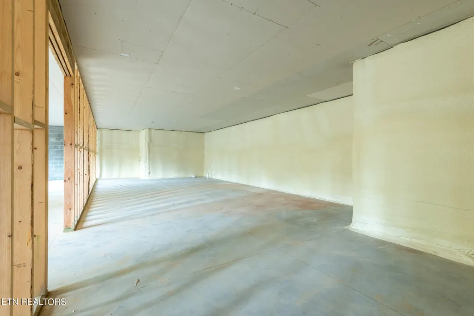
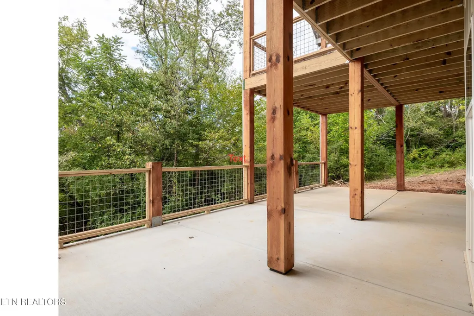
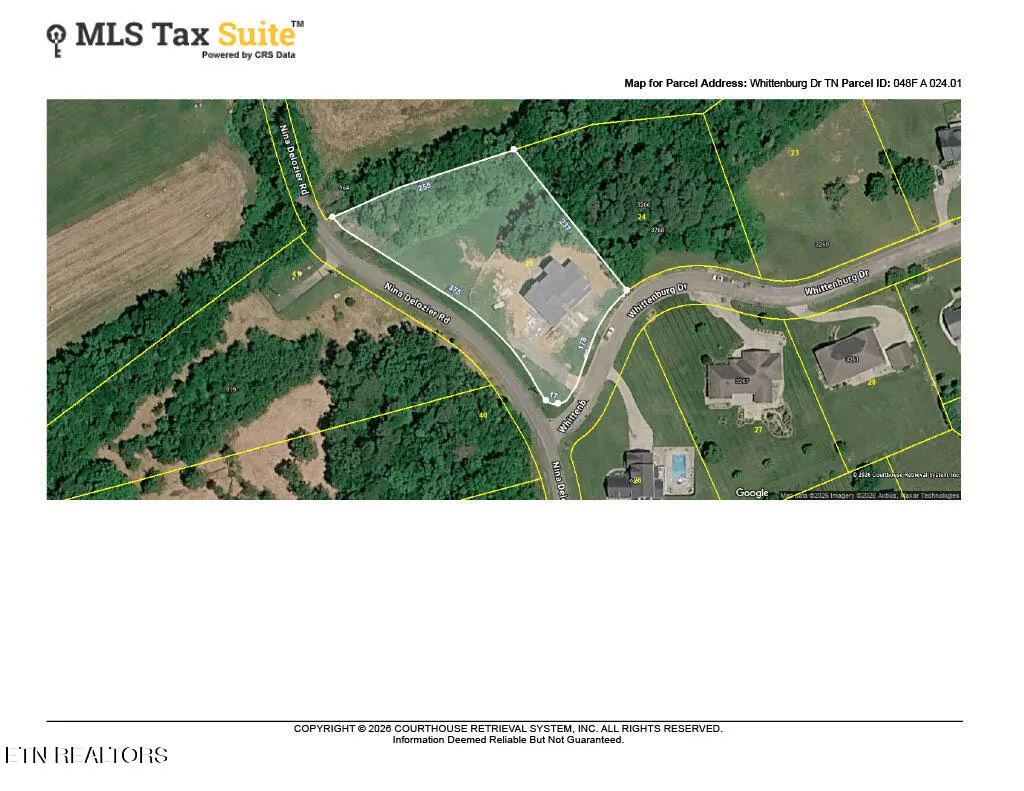
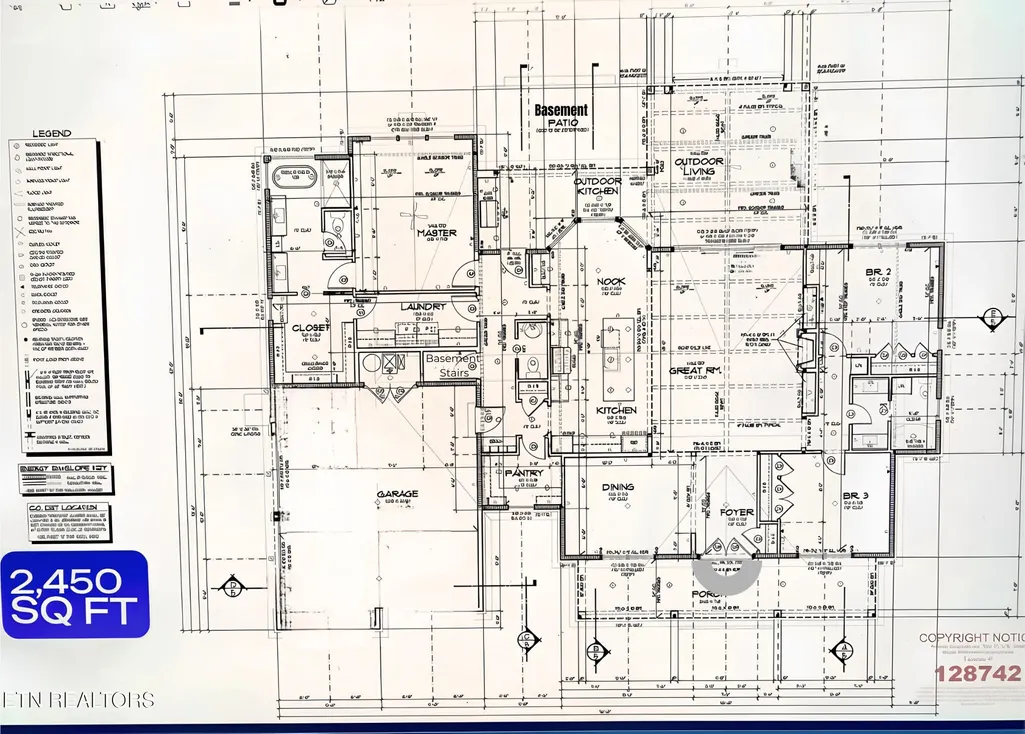
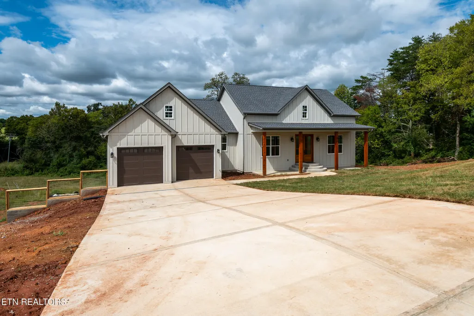
This beautiful, brand-new custom home is ready for its first owners! This basement rancher with 3 bedrooms and 2 1/2 baths has a full unfinished basement to double your square footage. 2,450 sq ft on each level. The walk-out basement could be additional bedrooms, additional living quarters, a killer man cave, or anything your heart desires. Outside the double sliding glass doors, which provide lots of sunlight along with multiple windows and a door, is a large concrete patio which would be perfect for a hot tub, fire pit, or outside games. The contractor can give a price for finishing the basement. The main level features thoughtful details most cookie-cutter houses don't. Real hardwood floors made by Anderson Tuftex, and Wellborn soft-close custom cabinetry throughout with granite countertops make this home special. Walking to the front door, you'll notice the durable Hardie board siding, covered front porch with tongue & groove ceiling and curved front steps. When you enter through the solid mahogany double front doors, the formal dining room is present for your family dinners. Then entering the great room with high cathedral ceilings, the open floor plan presents itself with the beautiful gourmet kitchen and the 4 piece sliding glass doors leading onto the large covered back deck with fan and tongue & groove ceilings surrounded by woods. The stone and shiplap surrounded electric fireplace provides effortless style and heat. The kitchen includes a 5 burner 36'' Thor range/oven and matching vent hood, as well as ample counter space, a large island with room for stools and durable Karran farm sink, under-cabinet lighting and a pearl-look backsplash. Next to the kitchen is a walk-in pantry with custom cabinetry and shelves, and a window for lots of daylight! Behind the kitchen is a convenient powder room. Beside the kitchen, you'll find a breakfast nook overlooking the trees in the backyard. The floorplan is split bedroom. Entering the primary suite, note the large windows, cathedral ceiling and fan. Into the primary bathroom, you'll see custom cabinetry, linen closet, double sinks with granite, private water closet, walk-in tiled shower, large corner windows and a beautiful soaking tub. The expanded walk-in closet connects not only the bathroom, but also to the large laundry room which has a laundry sink and a countertop for folding clothes. The other side of the house has 2 large bedrooms and a linen closet, and the bathroom has two separate sinks and a tub/shower combo. Natural light is everywhere in this home. The land is unlike most subdivisions - 1.34 acres with a gentle slope for the walk-out basement. A large backyard and bordered in the back with a creek and lush woods. This home is only two blocks from the famous sunflower field on Nina Delozier, and is surrounded with fields, farms and a view of the mountains when you are driving home. It's a gorgeous area off of Sevierville Rd/411. The airport is only 15 minutes away and downtown Maryville is 11 minutes away with all your shopping and restaurant needs. Information on the builder and the warranty is attached as a document.
| Elementary School | Middle School | High School |
|---|---|---|
| Porter Elementary School | Heritage Middle School | Heritage High School |
| Price History | |
|---|---|
| 9/25/2026 | Listed $925,000 |
General Features
| Sewer | Public Sewer |
|---|---|
| Heating | Central,Heat Pump,Electric |
| Cooling | Central Cooling,Ceiling Fan(s) |
| Appliances | Dishwasher,Disposal,Microwave,Range,Self Cleaning Oven |
| HOA Fee | 150 |
| Garage Spaces | 2 |
| Association Fee Includes | Association Ins |
| Architectural Style | Traditional |
| Security Features | Smoke Detector |
| Construction Materials | Fiber Cement,Block,Frame |
| Year Built | 2026 |
| View | Country Setting,Wooded |
| Property Subtype | Single Family Residence |
| Assoc Fee Paid Per | Yearly |
| County | Blount County - 28 |
| Property Type | Single Family |
| HOA | true |
| Attached Garage | true |
| Subdivision Name | Whittenburg Est |
| Total Rooms | 8 |
| Full Baths | 2 |
| Status | Active |
| Directions | From Alcoa Hwy (129) and Pellissippi Pkwy, go I-140 East (Pellissippi). Go 3 miles to right on 33 south (Old Knoxville Hwy). Go 2 miles to left on Brown School Rd. Right on Brown School Rd in 1.2 miles. Left on Sevierville Rd in 0.3 miles, then right on Nina Delozier Rd in 2 miles. Turn left on Whittenburg Drive, 1st house on left. |
| High School | Heritage |
| City | Maryville |
| MLS Area | Blount County - 28 |
| Lot Size Units | Acres |
| Lot Size Square Feet | 58370 |
| Elementary School | Porter |
| Property Attached Y/N | false |
| Middle/Junior High School | Heritage |
| MLS Area Minor | Blount County - 28 |
| Structure Type | Basement Ranch |
| Standard Status | Active |
| New Financing Cash | true |
| New Financing FHA | true |
| New Financing VA Loan | true |
| New Financing Coventional | true |
| New Financing New Loan | true |
Interior Features
| Interior Amenities | Walk-In Closet(s),Cathedral Ceiling(s),Kitchen Island,Pantry |
|---|---|
| Basement | Walkout,Partially Finished,Plumbed,Roughed In |
| Flooring | Hardwood,Tile |
| Total Fireplaces | 1 |
| Fireplace Features | Electric,Stone |
| Basement (Y/N) | true |
| Air Conditioning Y/N | true |
| Heating Y/N | true |
| Window Features | Window - Energy Star |
| Fireplace Y/N | true |
| Half Baths | 1 |
| Total Bedrooms | 3 |
| Total Baths | 3 |
| Other_sp_Rooms_co_Great_sp_Room | true |
Exterior Features
| Exterior Amenities | Windows - Vinyl |
|---|---|
| Parking Features | Off-Street Parking,Garage Door Opener,Attached,Main Level |
| Lot Features | Creek,Wooded,Corner Lot,Level,Rolling Slope |
| Water Source | Public |
| Lot Size Area | 1.34 |
| Building Area Total | 2450 |
| Lot Size Acres | 1.34 |
| Lot Size Source | Tax Records |
| Door Features | Doors - Energy Star |
Amenities
- Foreclosure
- Views
- Short Sale
- New Construction
- Adult 55+
- Lease To Own
- No HOA Fees
- Furnished
- Primary On Main
- Air Conditioning
- Seller Finance
- Green
- Fixer Upper
- Horse
- Golf
- Fireplace
- Deck
- Garage
- Basement
- Pool
Property vs Single Family Average in 37804
Price
Taxes
Year Built
 The data relating to real estate for sale on this Web Site comes from the IDX Program of the East Tennessee Realtors® Multiple Listing Service. © Copyright 2026 All rights reserved. This information is being provided for the consumers' personal, non-commercial use and may not be used for any purpose other than to identify prospective properties the consumers may be interested in purchasing. This information was updated September 26, 2026 1:04 AM UTC Some properties may subsequently have sold
